



$499,000
$499,000
For more information regarding the value of a property, please contact us for a free consultation.
18334 Flagman CIR Cornelius, NC 28031
3 Beds
3 Baths
2,248 SqFt
Key Details
Sold Price $499,000
Property Type Single Family Home
Sub Type Single Family Residence
Listing Status Sold
Purchase Type For Sale
Square Footage 2,248 sqft
Price per Sqft $221
Subdivision Caldwell Station
MLS Listing ID 4377111
Sold Date 11/05/26
Bedrooms 3
Full Baths 2
Half Baths 1
HOA Fees $95/qua
HOA Y/N 1
Abv Grd Liv Area 2,248
Year Built 2004
Lot Size 0.300 Acres
Acres 0.3
Property Sub-Type Single Family Residence
Property Description
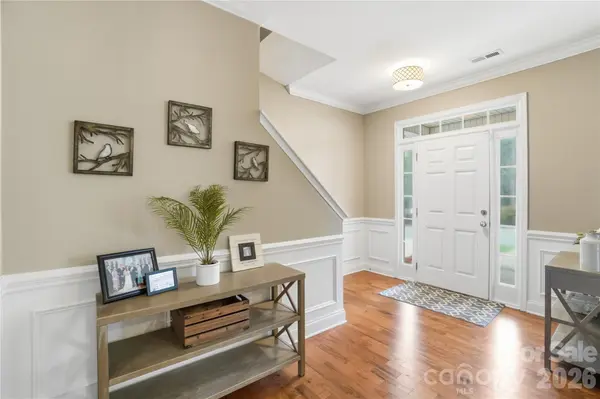
Welcome home to this charming Caldwell Station home, situated on one of the largest lots in the neighborhood! Step inside to a welcoming living room featuring a bay window and cozy gas fireplace. Hardwood floors flow throughout the main level, which also includes a dedicated dining room and spacious kitchen with a breakfast area and convenient home office nook.
Upstairs, you'll find three bedrooms plus a large bonus room offering plenty of flexibility for a second living space, playroom, or home gym. The spacious primary suite features a large walk-in closet and ensuite bath with a garden tub, separate walk-in shower, and double vanity.
Outside, the oversized, partially fenced backyard offers incredible privacy and plenty of room to play, entertain, garden, or relax. Caldwell Station is known for its fantastic amenities, including a community pool, pocket parks, playgrounds, walking trails, and access to the Caldwell Creek Greenway. An incredible opportunity to enjoy extra space, privacy, and all that Caldwell Station has to offer!
Sellers are offering a $3000 credit for new carpets with an acceptable offer!
Location
State NC
County Mecklenburg
Zoning SFR
Rooms
Primary Bedroom Level Upper
Interior
Interior Features Attic Stairs Pulldown, Cable Prewire, Garden Tub, Pantry, Walk-In Closet(s)
Heating Central, Natural Gas
Cooling Central Air
Flooring Carpet, Hardwood, Tile
Fireplaces Type Family Room, Gas
Fireplace true
Appliance Dishwasher, Disposal, Gas Oven, Gas Range, Microwave
Laundry Upper Level
Exterior
Garage Spaces 2.0
Fence Partial
Community Features Clubhouse, Outdoor Pool, Playground, Recreation Area, Street Lights
Utilities Available Cable Available, Natural Gas
Roof Type Architectural Shingle
Street Surface Concrete,Paved
Porch Front Porch, Patio
Garage true
Building
Lot Description Private, Wooded
Foundation Slab
Sewer Public Sewer
Water City
Level or Stories Two
Structure Type Vinyl
New Construction false
Schools
Elementary Schools J.V. Washam
Middle Schools Bailey
High Schools William Amos Hough
Others
HOA Name Alluvia
Senior Community false
Acceptable Financing Cash, Conventional, FHA, VA Loan
Listing Terms Cash, Conventional, FHA, VA Loan
Special Listing Condition None
Read Less
Want to know what your home might be worth? Contact us for a FREE valuation!

Our team is ready to help you sell your home for the highest possible price ASAP
© 2026 Listings courtesy of Canopy MLS as distributed by MLS GRID. All Rights Reserved.
Bought with Kathy Chestnutt • Chestnutt Real Estate LLC