



$1,350,000
$1,400,000
3.6%For more information regarding the value of a property, please contact us for a free consultation.
17728 Jetton Green LOOP Cornelius, NC 28031
3 Beds
4 Baths
3,027 SqFt
Key Details
Sold Price $1,350,000
Property Type Single Family Home
Sub Type Single Family Residence
Listing Status Sold
Purchase Type For Sale
Square Footage 3,027 sqft
Price per Sqft $445
Subdivision Jetton Place
MLS Listing ID 4431727
Sold Date 11/04/26
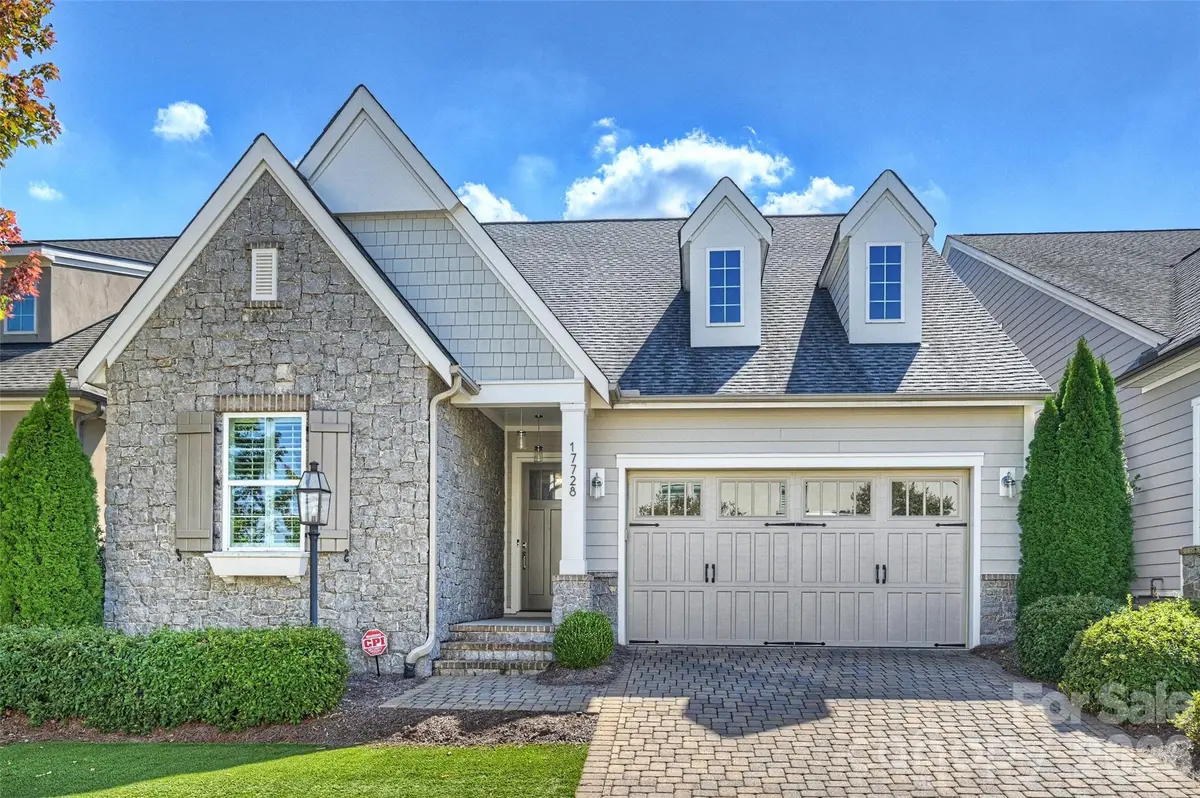
Style Cottage
Bedrooms 3
Full Baths 3
Half Baths 1
Construction Status Completed
HOA Fees $62/Semi-Annually
HOA Y/N 1
Abv Grd Liv Area 3,027
Year Built 2019
Lot Size 5,227 Sqft
Acres 0.12
Property Sub-Type Single Family Residence
Property Description
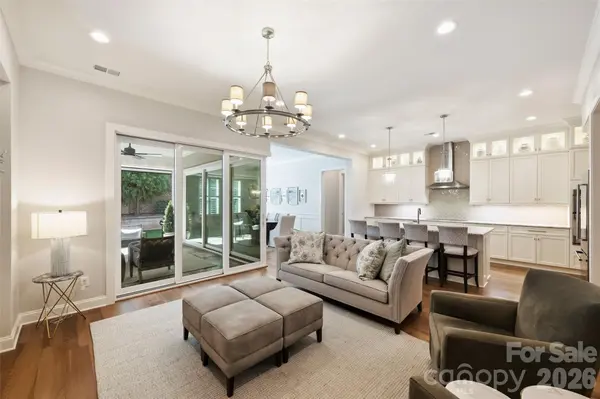
Welcome to 17728 Joton Green Loop, a beautifully appointed residence in the sought-after Jetton Place community. Offering three bedrooms and three-and-a-half baths, this immaculately maintained home combines refined interiors with an effortless lock-and-leave lifestyle. The open floor plan showcases beautiful hardwood floors throughout the main level, designer finishes, and inviting spaces for everyday living and entertaining. The main-level primary suite features a spa-inspired bath with a curbless walk-in shower. An additional bedroom with an en-suite bath, a dedicated office and a laundry room enhance the convenience of main-level living, complemented by numerous upgrades throughout. Upstairs, a third bedroom with an en-suite bath, a spacious bonus room, and ample storage provide flexibility for guests and recreation. A screened porch with heaters extends outdoor enjoyment into cooler seasons, while artificial turf in the front and back yards adds to the ease of low-maintenance living. Enjoy accessibility to nearby shops and restaurants in the heart of Cornelius, with Jetton Park, The Peninsula Club, waterfront dining and Lake Norman just moments away.
Location
State NC
County Mecklenburg
Zoning VC(CZ)
Rooms
Primary Bedroom Level Main
Main Level Bedrooms 2
Interior
Interior Features Breakfast Bar, Built-in Features, Entrance Foyer, Kitchen Island, Open Floorplan, Pantry, Split Bedroom, Walk-In Closet(s), Walk-In Pantry
Heating Forced Air
Cooling Ceiling Fan(s), Central Air
Flooring Carpet, Tile, Wood
Fireplaces Type Family Room
Fireplace true
Appliance Bar Fridge, Dishwasher, Exhaust Fan, Exhaust Hood, Refrigerator
Laundry Laundry Room, Main Level, Sink
Exterior
Garage Spaces 2.0
Fence Back Yard, Privacy
Community Features Outdoor Pool, Sidewalks, Street Lights
Utilities Available Cable Available, Cable Connected, Electricity Connected, Wired Internet Available
Roof Type Architectural Shingle
Street Surface Concrete,Paved
Accessibility Two or More Access Exits, Hall Width 36 Inches or More
Porch Covered, Front Porch, Rear Porch, Other - See Remarks
Garage true
Building
Lot Description Cul-De-Sac
Foundation Slab
Builder Name Classica
Sewer Public Sewer
Water City
Architectural Style Cottage
Level or Stories Two
Structure Type Fiber Cement,Stone
New Construction false
Construction Status Completed
Schools
Elementary Schools Cornelius
Middle Schools Unspecified
High Schools William Amos Hough
Others
HOA Name AMG World
Senior Community false
Acceptable Financing Cash, Conventional
Listing Terms Cash, Conventional
Special Listing Condition None
Read Less
Want to know what your home might be worth? Contact us for a FREE valuation!

Our team is ready to help you sell your home for the highest possible price ASAP
© 2026 Listings courtesy of Canopy MLS as distributed by MLS GRID. All Rights Reserved.
Bought with Liz Miller • Ivester Jackson Christie's