




$405,000
$435,000
6.9%For more information regarding the value of a property, please contact us for a free consultation.
23 Maxwell RD Asheville, NC 28805
2 Beds
2 Baths
1,319 SqFt
Key Details
Sold Price $405,000
Property Type Single Family Home
Sub Type Single Family Residence
Listing Status Sold
Purchase Type For Sale
Square Footage 1,319 sqft
Price per Sqft $307
MLS Listing ID 4421518
Sold Date 11/04/26
Style Arts and Crafts,Bungalow
Bedrooms 2
Full Baths 2
Abv Grd Liv Area 1,319
Year Built 1925
Lot Size 0.520 Acres
Acres 0.52
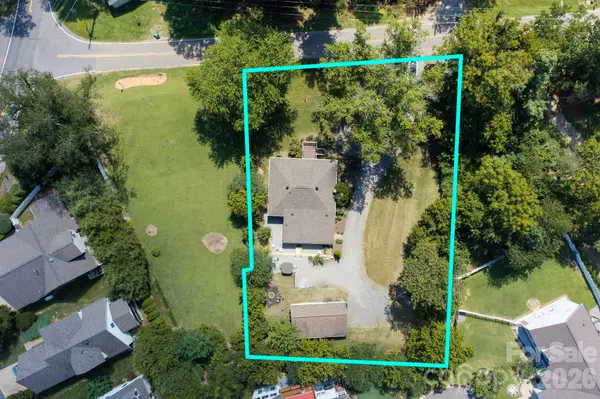
Lot Dimensions 120x188x133179
Property Sub-Type Single Family Residence
Property Description
Strong short-term rental potential just outside Asheville city limits! Cute as a button, this charming 1925 bungalow offers an ideal combination of location, character, and income-producing potential. Less than a mile from Ingles and Tunnel Road dining and shopping, approximately 1.5 miles from Blue Ridge Parkway access, and less than 5 miles from downtown Asheville, it is well positioned for an Asheville getaway, second home, or investment property.
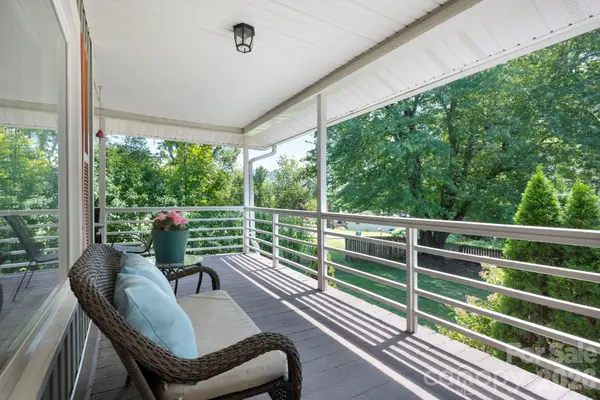
An amazing covered front porch welcomes you inside to two bedrooms, two full baths, plus a flexible bonus room—perfect for an office, guest space, or additional sleeping area. Currently used as a second residence, the home could also be sold furnished with an acceptable offer for added turnkey appeal.
Recent improvements include a rebuilt retaining wall and backyard stairs, new rear porch support posts, a water-diverting French drain installed along the back of the home, and newly installed front porch stairs. Enjoy a fenced yard with mature landscaping, plus a detached outbuilding with electricity that creates so many possibilities.
Come explore 23 Maxwell's classic bungalow charm, highly convenient Asheville location, flexible living space, and potential rental income.
Location
State NC
County Buncombe
Zoning R-1
Rooms
Basement Exterior Entry, Interior Entry, Storage Space, Unfinished
Primary Bedroom Level Main
Main Level Bedrooms 2
Interior
Interior Features Breakfast Bar, Walk-In Pantry
Heating Heat Pump
Cooling Heat Pump
Flooring Vinyl
Fireplace false
Appliance Dishwasher, Electric Oven, Electric Range, Electric Water Heater, Microwave, Refrigerator, Washer/Dryer
Laundry Laundry Room, Main Level
Exterior
Exterior Feature Above Ground Hot Tub / Spa, Fire Pit, Hot Tub
Fence Partial
Utilities Available Electricity Connected
Waterfront Description None
View Winter
Roof Type Composition
Street Surface Gravel,Paved
Porch Covered, Front Porch, Rear Porch
Garage true
Building
Lot Description Green Area, Wooded
Foundation Basement, Crawl Space
Sewer Public Sewer
Water City
Architectural Style Arts and Crafts, Bungalow
Level or Stories One
Structure Type Vinyl
New Construction false
Schools
Elementary Schools Charles C Bell
Middle Schools Ac Reynolds
High Schools Ac Reynolds
Others
Senior Community false
Acceptable Financing Cash, Conventional
Listing Terms Cash, Conventional
Special Listing Condition None
Read Less
Want to know what your home might be worth? Contact us for a FREE valuation!

Our team is ready to help you sell your home for the highest possible price ASAP
© 2026 Listings courtesy of Canopy MLS as distributed by MLS GRID. All Rights Reserved.
Bought with Maurie Hill • Keller Williams Professionals