




$337,000
$334,900
0.6%For more information regarding the value of a property, please contact us for a free consultation.
838 Highlander CT Concord, NC 28025
4 Beds
3 Baths
2,209 SqFt
Key Details
Sold Price $337,000
Property Type Single Family Home
Sub Type Single Family Residence
Listing Status Sold
Purchase Type For Sale
Square Footage 2,209 sqft
Price per Sqft $152
Subdivision St Andrews
MLS Listing ID 4397435
Sold Date 09/09/26
Bedrooms 4
Full Baths 3
HOA Fees $17/ann
HOA Y/N 1
Abv Grd Liv Area 2,209
Year Built 1999
Lot Size 10,018 Sqft
Acres 0.23
Lot Dimensions 137x80x124x69
Property Sub-Type Single Family Residence
Property Description
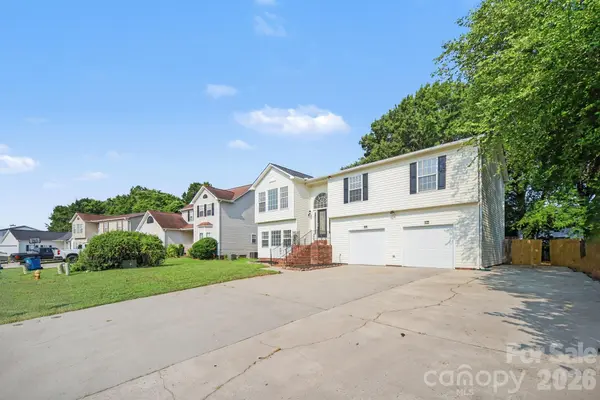
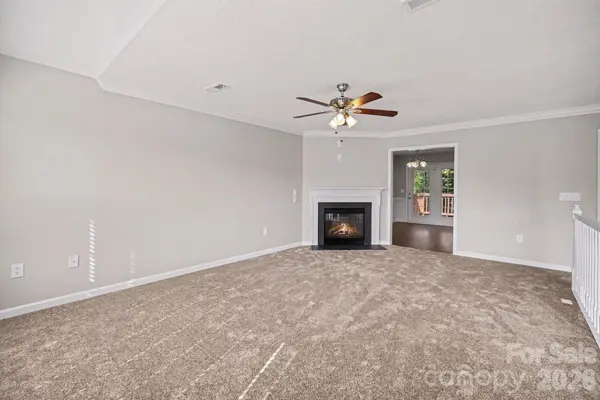
Welcome to this move-in ready 3-bedroom, 3-bathroom split-foyer home featuring a massive 414 sq. ft. Bonus Room and complete interior upgrades! Step inside to discover a bright and freshly painted interior adorned with classic crown molding, timeless chair rail accents, brand-new Luxury Vinyl Plank flooring through the main living zones, and fresh, plush carpeting across the bedrooms and stairs. The heart of the home boasts a refreshed kitchen fully equipped with premium granite countertops, newly repainted cabinetry, and new LVP flooring—making it a stylish and durable space for meal preparation and entertaining! Each bathroom has been thoughtfully updated, including a brand-new White Shaker vanity with a Sparkling White 2CM Quartz countertop in Bathroom 2. Buyers will love the added peace of mind provided by a Serviced HVAC System (2019). A standout feature of this property is the oversized finished garage complete with a dedicated workshop space, offering the ultimate setup for hobbyists, DIY projects, and extensive storage. Step outside to a private backyard with freshly manicured landscaping, pruned trees, fresh mulch, and a repaired perimeter fence. Don't miss this turnkey opportunity combining traditional charm with comprehensive modern updates—schedule your private tour today!
Location
State NC
County Cabarrus
Zoning LDR
Rooms
Primary Bedroom Level Upper
Interior
Interior Features Attic Stairs Pulldown, Cable Prewire
Heating Central, Natural Gas
Cooling Central Air
Flooring Carpet, Tile
Fireplaces Type Great Room, Living Room
Fireplace true
Appliance Microwave, Oven, Refrigerator
Laundry Gas Dryer Hookup, Laundry Closet
Exterior
Garage Spaces 2.0
Fence Back Yard, Fenced
Utilities Available Underground Utilities
Waterfront Description None
Roof Type Composition
Street Surface Asphalt,Concrete
Porch Deck
Garage true
Building
Lot Description Level
Foundation Slab
Sewer Public Sewer
Water City
Level or Stories Two
Structure Type Vinyl
New Construction false
Schools
Elementary Schools A.T. Allen
Middle Schools C.C. Griffin
High Schools Central Cabarrus
Others
Senior Community false
Acceptable Financing Cash, Conventional, FHA, VA Loan
Listing Terms Cash, Conventional, FHA, VA Loan
Special Listing Condition None
Read Less
Want to know what your home might be worth? Contact us for a FREE valuation!

Our team is ready to help you sell your home for the highest possible price ASAP
© 2026 Listings courtesy of Canopy MLS as distributed by MLS GRID. All Rights Reserved.
Bought with Melissa Martin • Southern Homes of the Carolinas, Inc