



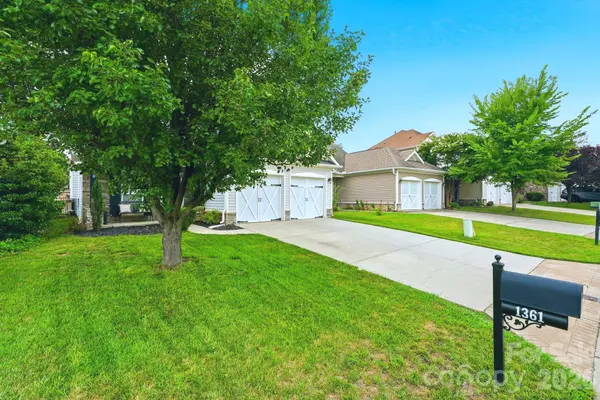

$380,000
$384,900
1.3%For more information regarding the value of a property, please contact us for a free consultation.
1361 Napa ST NW Concord, NC 28027
3 Beds
3 Baths
1,584 SqFt
Key Details
Sold Price $380,000
Property Type Single Family Home
Sub Type Single Family Residence
Listing Status Sold
Purchase Type For Sale
Square Footage 1,584 sqft
Price per Sqft $239
Subdivision Moss Creek Village
MLS Listing ID 4403100
Sold Date 09/09/26
Style Arts and Crafts
Bedrooms 3
Full Baths 2
Half Baths 1
Construction Status Completed
HOA Fees $92/qua
HOA Y/N 1
Abv Grd Liv Area 1,584
Year Built 2004
Lot Size 3,920 Sqft
Acres 0.09
Lot Dimensions 47x96x97x38
Property Sub-Type Single Family Residence
Property Description
This adorable and well-cared-for 1585 sq. ft. home offers a warm, cozy feel with a naturally flowing floorplan that makes everyday living comfortable and inviting. The main level provides defined yet connected spaces that feel open without being wide-open, creating the perfect balance of charm and functionality. A lovely front porch welcomes you inside and sets the tone for the home's relaxed atmosphere.
Featuring three bedrooms and two-and-a-half baths, this home has been thoughtfully maintained. The newly built deck extends your living space outdoors, offering an ideal spot for morning coffee, evening unwinding, or weekend gatherings. Every room reflects care and comfort, making this home truly move-in ready.
With its inviting layout and cozy character this home is the perfect blend of charm, convenience, and everyday livability.
Location
State NC
County Cabarrus
Zoning RM-2-CU
Rooms
Primary Bedroom Level Upper
Interior
Interior Features Attic Stairs Pulldown, Breakfast Bar, Cable Prewire, Entrance Foyer, Garden Tub, Pantry, Walk-In Closet(s)
Heating Natural Gas
Cooling Central Air
Flooring Carpet, Vinyl, Wood
Fireplaces Type Family Room
Fireplace true
Appliance Dishwasher, Disposal, Electric Cooktop, Electric Range, Microwave, Refrigerator, Refrigerator with Ice Maker, Self Cleaning Oven, Washer/Dryer
Laundry Electric Dryer Hookup, In Hall, Laundry Closet, Upper Level, Washer Hookup
Exterior
Garage Spaces 2.0
Fence Back Yard, Fenced
Community Features Clubhouse, Fitness Center, Outdoor Pool, Playground, Sidewalks, Street Lights, Tennis Court(s)
Utilities Available Cable Available, Electricity Connected, Natural Gas, Underground Power Lines, Underground Utilities
Roof Type Architectural Shingle
Street Surface Concrete,Paved
Porch Covered, Deck, Front Porch, Patio
Garage true
Building
Lot Description Level, Other - See Remarks
Foundation Slab
Sewer Public Sewer
Water City
Architectural Style Arts and Crafts
Level or Stories Two
Structure Type Stone,Vinyl
New Construction false
Construction Status Completed
Schools
Elementary Schools W.R. Odell
Middle Schools Harris Road
High Schools Cox Mill
Others
HOA Name Real Manage
Senior Community false
Restrictions No Representation
Acceptable Financing Cash, Conventional, FHA, VA Loan
Listing Terms Cash, Conventional, FHA, VA Loan
Special Listing Condition None
Read Less
Want to know what your home might be worth? Contact us for a FREE valuation!

Our team is ready to help you sell your home for the highest possible price ASAP
© 2026 Listings courtesy of Canopy MLS as distributed by MLS GRID. All Rights Reserved.
Bought with Daniel Wills • EXP Realty LLC Mooresville