




$816,000
$799,000
2.1%For more information regarding the value of a property, please contact us for a free consultation.
26 Macallan LN Asheville, NC 28805
3 Beds
4 Baths
3,017 SqFt
Key Details
Sold Price $816,000
Property Type Townhouse
Sub Type Townhouse
Listing Status Sold
Purchase Type For Sale
Square Footage 3,017 sqft
Price per Sqft $270
Subdivision The Village At Chunns Cove
MLS Listing ID 4401347
Sold Date 09/09/26
Bedrooms 3
Full Baths 4
HOA Fees $325/mo
HOA Y/N 1
Abv Grd Liv Area 3,017
Year Built 2008
Lot Size 1,742 Sqft
Acres 0.04
Property Sub-Type Townhouse
Property Description
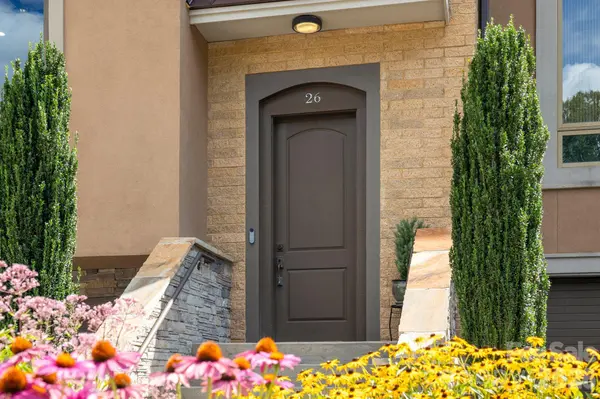
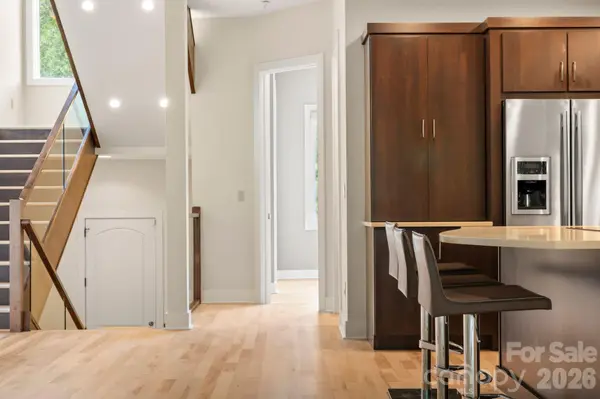
Experience elevated mountain living just moments from downtown Asheville at this exceptional luxury townhome in The Village at Chunns Cove. Nestled in a peaceful mountain setting only two miles from Asheville's acclaimed restaurants, breweries, galleries, and entertainment, this home offers the perfect balance of convenience, sophistication, and low-maintenance living. Beautifully refreshed with fresh interior paint, refinished hardwood floors, and new carpet, this move-in-ready home blends timeless design with modern comfort. The light-filled open floor plan features soaring ceilings, expansive windows, and seamless indoor-outdoor living. At the heart of the home, the gourmet kitchen offers an oversized island, quartz countertops, premium stainless steel appliances, and generous space for gathering with family and friends. Thoughtfully designed for comfort and privacy, every bedroom features its own en-suite bath, creating an ideal layout for guests, multigenerational living, or a lock-and-leave mountain retreat. The luxurious primary suite offers a private balcony, spa-inspired bath, and spacious walk-in closet. The versatile lower/ground level with a full bath and closet easily functions as a guest suite, media room, home office, or fitness space. A private elevator provides effortless access to all three levels, a rare luxury that enhances everyday living. Outside, enjoy multiple outdoor living spaces, including a covered deck, upper-level deck, and professionally landscaped patio with a fire pit—perfect for relaxing after an evening downtown or entertaining beneath the mountain sky. With an attached garage, upscale finishes throughout, and an unbeatable location just minutes from downtown Asheville, this exceptional residence delivers luxury, convenience, and the effortless mountain lifestyle today's discerning buyer desires.
Location
State NC
County Buncombe
Zoning RM6
Rooms
Basement Basement Garage Door
Primary Bedroom Level Third
Interior
Interior Features Elevator
Heating Heat Pump
Cooling Heat Pump
Fireplaces Type Living Room, Primary Bedroom
Fireplace true
Appliance Dishwasher, Disposal, Induction Cooktop, Microwave, Refrigerator, Wall Oven
Laundry Laundry Room, Upper Level
Exterior
Garage Spaces 1.0
Street Surface Concrete,Paved
Accessibility Elevator
Porch Deck, Patio
Garage true
Building
Lot Description Cul-De-Sac
Foundation Basement
Sewer Public Sewer
Water City
Level or Stories Two
Structure Type Brick Partial,Hard Stucco
New Construction false
Schools
Elementary Schools Haw Creek
Middle Schools Ac Reynolds
High Schools Ac Reynolds
Others
HOA Name R&P Property Managers
Senior Community false
Acceptable Financing Cash, Conventional
Listing Terms Cash, Conventional
Special Listing Condition None
Read Less
Want to know what your home might be worth? Contact us for a FREE valuation!

Our team is ready to help you sell your home for the highest possible price ASAP
© 2026 Listings courtesy of Canopy MLS as distributed by MLS GRID. All Rights Reserved.
Bought with Heidi DuBose • Unique: A Real Estate Collective