




$2,340,000
$2,575,000
9.1%For more information regarding the value of a property, please contact us for a free consultation.
17 Nestlewood DR Arden, NC 28704
4 Beds
4 Baths
3,016 SqFt
Key Details
Sold Price $2,340,000
Property Type Single Family Home
Sub Type Single Family Residence
Listing Status Sold
Purchase Type For Sale
Square Footage 3,016 sqft
Price per Sqft $775
Subdivision The Cliffs At Walnut Cove
MLS Listing ID 4392357
Sold Date 09/08/26
Style Transitional
Bedrooms 4
Full Baths 3
Half Baths 1
HOA Fees $292/ann
HOA Y/N 1
Abv Grd Liv Area 3,016
Year Built 2024
Lot Size 1.000 Acres
Acres 1.0
Property Sub-Type Single Family Residence
Property Description
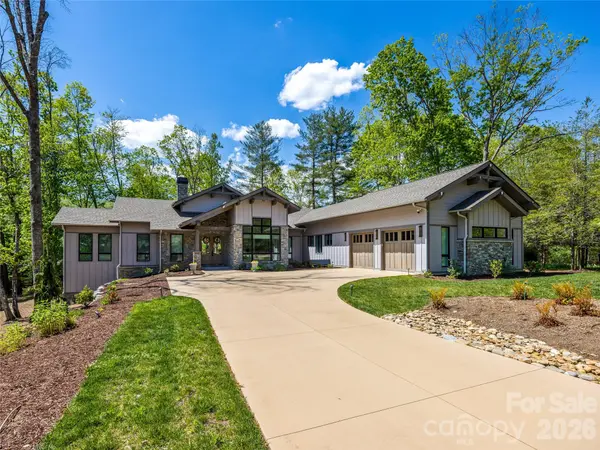
This stunning custom-built residence located within The Cliffs at Walnut Cove offers refined single-level living with a seamless connection to the outdoors. Thoughtfully designed, this home showcases a light-filled interior with expansive windows and clean architectural lines. Spanning more than 3000 square feet, the home features 4 bedrooms, 3 full baths, and a powder room, with a flowing layout ideal for both everyday living and entertaining.
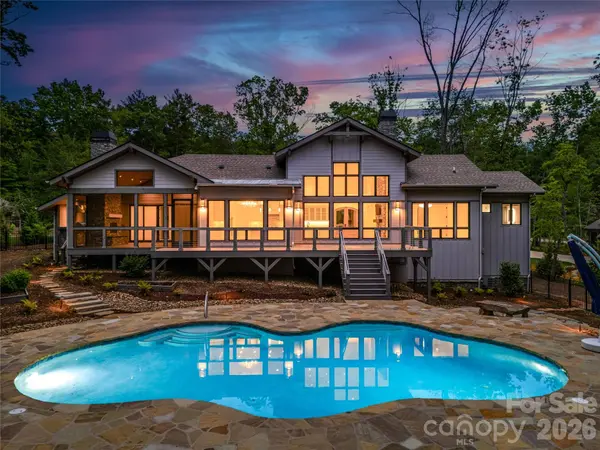
Outdoor living takes center stage with an elevated deck overlooking a stunning resort-style saltwater pool, expansive stone terrace, and fire pit lounge—creating a true private oasis surrounded by a wooded backdrop. This property offers a serene retreat within one of the most sought-after gated communities, with access to premier amenities, a Jack Nicklaus Signature golf course and exceptional access to local shopping and dining.
Location
State NC
County Buncombe
Zoning R-2
Rooms
Basement Unfinished
Primary Bedroom Level Main
Main Level Bedrooms 4
Interior
Heating Heat Pump
Cooling Central Air
Fireplaces Type Living Room, Porch
Fireplace true
Appliance Gas Cooktop, Refrigerator
Laundry Inside, Main Level
Exterior
Garage Spaces 2.0
Pool In Ground, Salt Water
Community Features Clubhouse, Fitness Center, Gated, Hot Tub, Indoor Pool, Outdoor Pool, Pond, Putting Green, Tennis Court(s), Walking Trails
Utilities Available Natural Gas, Underground Utilities
Roof Type Architectural Shingle
Street Surface Concrete,Paved
Porch Deck, Screened
Garage true
Building
Foundation Basement, Crawl Space
Sewer Septic Installed
Water City
Architectural Style Transitional
Level or Stories One
Structure Type Hard Stucco,Hardboard Siding,Stone
New Construction false
Schools
Elementary Schools Avery'S Creek/Koontz
Middle Schools Valley Springs
High Schools T.C. Roberson
Others
HOA Name Carlton Property Services
Senior Community false
Restrictions Architectural Review,Livestock Restriction,Manufactured Home Not Allowed,Modular Not Allowed,Square Feet
Acceptable Financing Cash, Conventional
Listing Terms Cash, Conventional
Special Listing Condition None
Read Less
Want to know what your home might be worth? Contact us for a FREE valuation!

Our team is ready to help you sell your home for the highest possible price ASAP
© 2026 Listings courtesy of Canopy MLS as distributed by MLS GRID. All Rights Reserved.
Bought with Non Member • Canopy Administration