

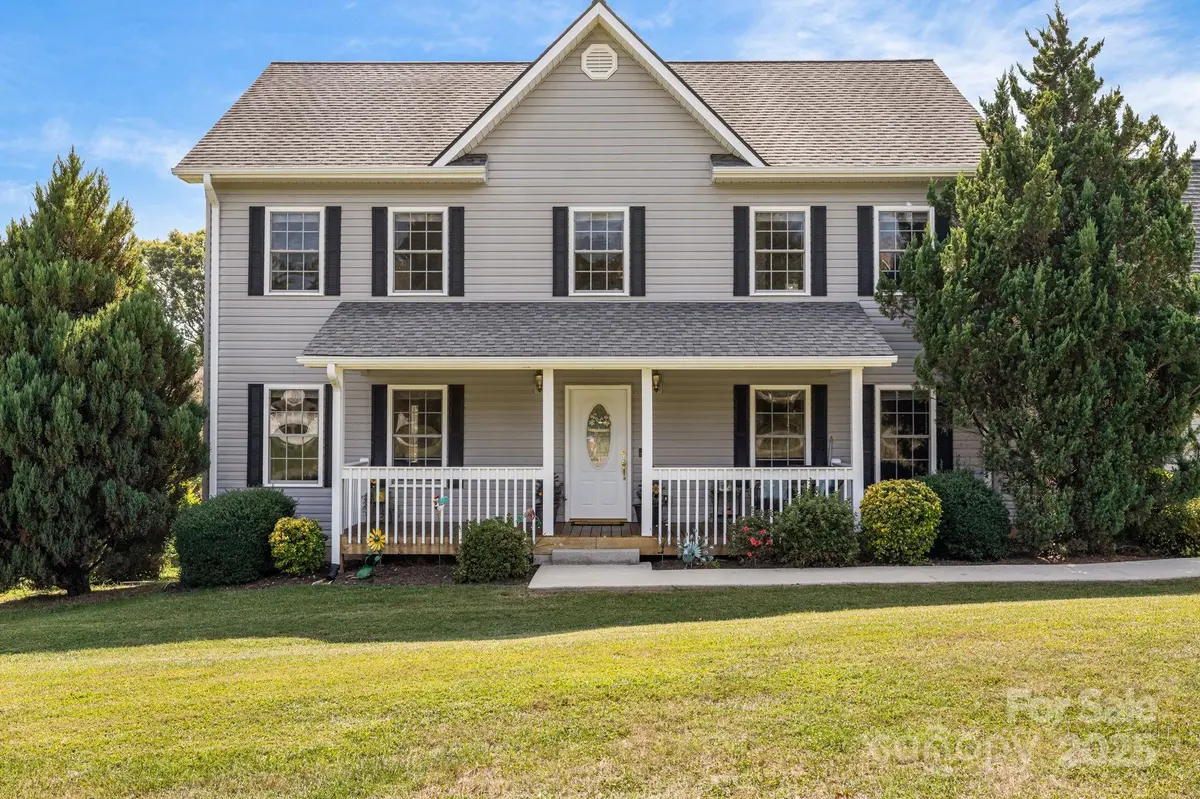


$599,900
$599,900
For more information regarding the value of a property, please contact us for a free consultation.
213 Home PL Candler, NC 28715
4 Beds
3 Baths
2,636 SqFt
Key Details
Sold Price $599,900
Property Type Single Family Home
Sub Type Single Family Residence
Listing Status Sold
Purchase Type For Sale
Square Footage 2,636 sqft
Price per Sqft $227
Subdivision Justice Ridge Estates
MLS Listing ID 4307116
Sold Date 02/09/26
Style Traditional
Bedrooms 4
Full Baths 2
Half Baths 1
Construction Status Completed
Abv Grd Liv Area 2,636
Year Built 2003
Lot Size 0.750 Acres
Acres 0.75
Lot Dimensions per Plat
Property Sub-Type Single Family Residence
Property Description
Welcome to your new home in the heart of Candler! This spacious 4-bedroom, 2.5-bath home offers 2,636 square feet designed for comfortable living, entertaining, and making memories.
Step inside to a bright and inviting family room with a cozy fireplace—perfect for movie nights or relaxing after a long day. The large primary bedroom with ensuite bath provides a peaceful escape, while the bonus room offers endless options for a playroom, home gym, hobby space, or more. Enjoy family dinners in the formal dining room or casual meals with a view from the deck.
Set on 3/4-acre of beautifully landscaped yard, there's plenty of room for gardening, gatherings, or simply enjoying the outdoors. The expansive back deck is ideal for hosting summer barbecues or sipping coffee while taking in the mountain air.
With a two-car garage, study, and thoughtful layout, this home blends function with comfort. Located minutes from Asheville and Waynesville, you'll love the easy access to shopping, dining, and all the charm this area has to offer. This home is ready to welcome you!
Location
State NC
County Buncombe
Zoning ou
Rooms
Primary Bedroom Level Upper
Interior
Interior Features Attic Stairs Pulldown, Cable Prewire, Entrance Foyer, Garden Tub, Open Floorplan, Pantry, Walk-In Closet(s), Walk-In Pantry, Whirlpool
Heating Heat Pump, Propane
Cooling Ceiling Fan(s), Central Air, Dual, Heat Pump
Flooring Carpet, Tile, Wood
Fireplaces Type Family Room, Gas Log, Gas Unvented, Propane
Fireplace true
Appliance Dishwasher, Electric Oven, Electric Water Heater, Exhaust Fan, Exhaust Hood, Microwave, Plumbed For Ice Maker, Refrigerator, Self Cleaning Oven
Laundry Electric Dryer Hookup, In Hall, Upper Level, Washer Hookup
Exterior
Garage Spaces 2.0
Utilities Available Cable Connected, Electricity Connected, Propane, Underground Power Lines, Underground Utilities
Waterfront Description None
View Long Range, Mountain(s), Year Round
Roof Type Architectural Shingle
Street Surface Asphalt,Paved
Porch Deck, Front Porch
Garage true
Building
Lot Description Cul-De-Sac, Level, Sloped, Wooded, Views
Foundation Crawl Space
Sewer Septic Installed
Water City
Architectural Style Traditional
Level or Stories Two
Structure Type Vinyl
New Construction false
Construction Status Completed
Schools
Elementary Schools Candler/Enka
Middle Schools Enka
High Schools Enka
Others
Senior Community false
Restrictions Deed
Acceptable Financing Cash, Conventional, FHA, VA Loan
Listing Terms Cash, Conventional, FHA, VA Loan
Special Listing Condition None
Read Less
Want to know what your home might be worth? Contact us for a FREE valuation!

Our team is ready to help you sell your home for the highest possible price ASAP
© 2026 Listings courtesy of Canopy MLS as distributed by MLS GRID. All Rights Reserved.
Bought with Megan Mickel • Keller Williams Professionals