

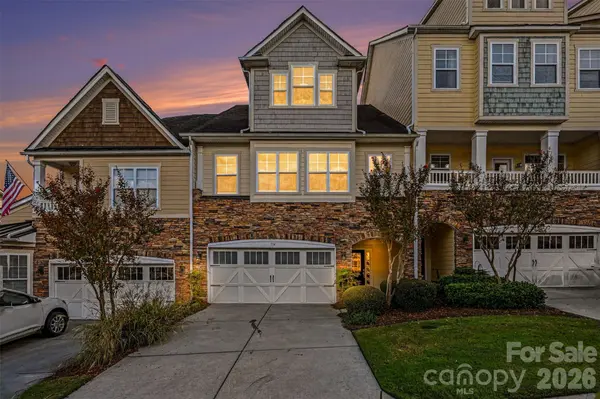
114 Inlet Point DR , Tega Cay, SC 29708
$ 475,000
Bed Rooms
3
Bath Rooms
3
SqFt
3,413

Highlight
Year Built
2008
ON MARKET
26
Property Type
Townhouse
Price per Sqft
$139
Car Garage
2.0
Property Details
Key Details
Sub Type
Townhouse
Listing Status
Pending
Purchase Type
For Sale
Square Footage
3,413 sqft
Subdivision
Lake Shore
MLS Listing ID
4432207
Bedrooms
3
Full Baths
2
Half Baths
1
HOA Fees
$291/mo
HOA Y/N
1
Abv Grd Liv Area
3,413
Property Sub-Type
Townhouse
Location
State
SC
County
York
Building/Complex Name
Lake Shore
Zoning
RES
Rooms
Primary Bedroom Level
Upper
Main Level, 14' 11" X 24' 9"
Living Room
Main Level, 12' 1" X 10' 11"
Dining Area
Main Level, 12' 2" X 13' 5"
Kitchen
Upper Level, 13' 5" X 13' 6"
Bedroom(s)
Upper Level, 13' 4" X 13' 7"
Bedroom(s)
Upper Level, 9' 3" X 6' 5"
Bathroom-Full
Upper Level, 9' 8" X 6' 0"
Laundry
Upper Level, 17' 5" X 19' 3"
Primary Bedroom
Upper Level, 9' 3" X 18' 4"
Bathroom-Full
Main Level, 7' 6" X 3' 2"
Bathroom-Half
Third Level, 20' 5" X 39' 2"
Bedroom(s)
Third Level, 7' 1" X 8' 5"
Utility Room
Interior
Interior Features
Attic Walk In, Breakfast Bar, Built-in Features, Cable Prewire, Garden Tub, Kitchen Island, Pantry, Walk-In Closet(s)
Heating
Zoned
Cooling
Ceiling Fan(s), Central Air, Zoned
Flooring
Carpet, Laminate, Hardwood
Fireplaces Type
Family Room, Gas
Fireplace
true
Appliance
Dishwasher, Disposal, Electric Cooktop, Gas Water Heater, Microwave, Oven, Refrigerator, Self Cleaning Oven
Laundry
Upper Level
Exterior
Exterior Feature
In-Ground Irrigation, Lawn Maintenance
Community Features
Clubhouse, Fitness Center, Golf, Outdoor Pool, Picnic Area, Playground, Recreation Area, Sidewalks, Tennis Court(s), Walking Trails
Roof Type
Architectural Shingle
Street Surface
Concrete,Paved
Porch
Balcony, Rear Porch
Garage
true
Building
Dwelling Type
Site Built
Foundation
Slab
Sewer
Public Sewer
Water
City
Level or Stories
Three
Structure Type
Hardboard Siding,Stone Veneer
New Construction
false
Schools
Elementary Schools
Tega Cay
Middle Schools
Gold Hill
High Schools
Fort Mill
Others
Senior Community
false
Special Listing Condition
None
Virtual Tour
© 2026 Listings courtesy of Canopy MLS as distributed by MLS GRID. All Rights Reserved.
Listed by Mike Morrell • Keller Williams Connected • Eddie@dreamteamunited.com
Mortgage Calculator
Mortgage values are calculated by Lofty and are for illustration purposes only, accuracy is not guaranteed.