


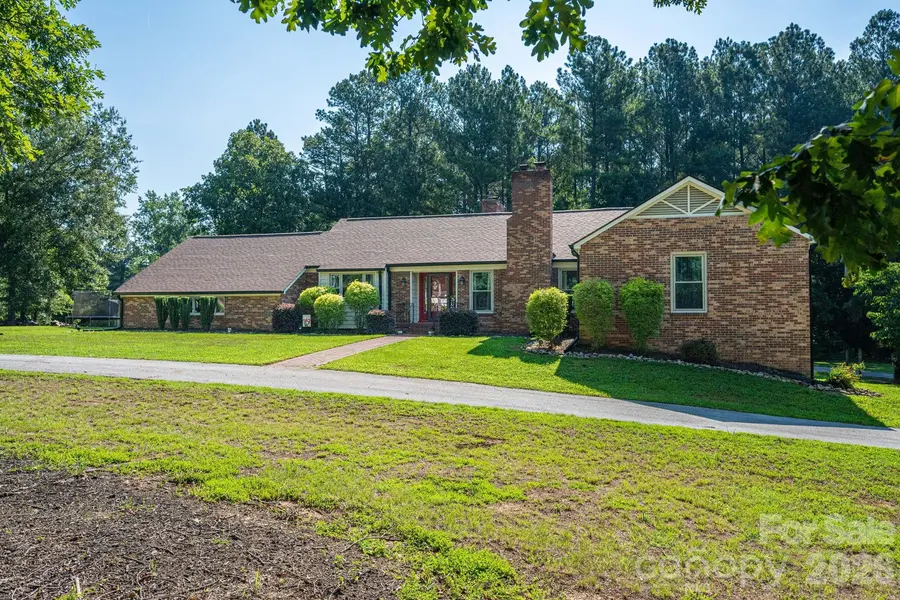
809 Spring ST , Cherryville, NC 28021
$ 535,000
Bed Rooms
5
Bath Rooms
5
SqFt
4,323
Highlight
Year Built
1974
ON MARKET
52
Property Type
Single Family Home
Price per Sqft
$123
Car Garage
2.0
Property Details
Key Details
Sub Type
Single Family Residence
Listing Status
Active Under Contract
Purchase Type
For Sale
Square Footage
4,323 sqft
Subdivision
Eastwood Park
MLS Listing ID
4403649
Style
Ranch
Bedrooms
5
Full Baths
3
Half Baths
2
Abv Grd Liv Area
2,648
Lot Size
1.270 Acres
Acres
1.27
Property Sub-Type
Single Family Residence
Location
State
NC
County
Gaston
Zoning
R1A
Rooms
Basement
Basement Shop, Exterior Entry, Full, Interior Entry, Multiple Below-Grade Levels, Partially Finished, Walk-Out Access, Walk-Up Access
Guest Accommodations
Exterior Connected,Interior Connected,Separate Entrance,Separate Kitchen Facilities,Separate Living Quarters
Primary Bedroom Level
Main
Main Level Bedrooms
2
Interior
Interior Features
Breakfast Bar, Open Floorplan, Walk-In Closet(s)
Heating
Natural Gas
Cooling
Central Air, Multi Units, Other - See Remarks
Flooring
Laminate, Tile, Vinyl
Fireplaces Type
Family Room, Gas Log, Kitchen, Living Room, See Through, Wood Burning Stove
Fireplace
true
Appliance
Dishwasher, Exhaust Hood, Gas Range, Gas Water Heater, Microwave, Refrigerator with Ice Maker
Laundry
Electric Dryer Hookup, Gas Dryer Hookup, In Basement, Mud Room, Inside, Laundry Room, Multiple Locations, Sink, Washer Hookup
Exterior
Exterior Feature
Above Ground Hot Tub / Spa, Hot Tub
Fence
Back Yard, Fenced, Partial
Utilities Available
Electricity Connected, Fiber Optics, Natural Gas
Waterfront Description
None
View
City
Roof Type
Architectural Shingle
Street Surface
Asphalt,Paved
Garage
true
Building
Lot Description
Creek Front, Flood Plain/Bottom Land, Level, Private
Dwelling Type
Site Built
Foundation
Basement
Sewer
Public Sewer
Water
City
Architectural Style
Ranch
Level or Stories
Split Level
Structure Type
Brick Partial,Cedar Shake,Vinyl
New Construction
false
Schools
Elementary Schools
Cherryville
Middle Schools
John Chavis
High Schools
Cherryville
Others
Senior Community
false
Restrictions
Subdivision
Acceptable Financing
Cash, Conventional, FHA, USDA Loan, VA Loan
Listing Terms
Cash, Conventional, FHA, USDA Loan, VA Loan
Special Listing Condition
None
Virtual Tour
https://listings.videostreamteam.com/videos/019f8480-0527-7201-821f-cbec64c48231?v=109
© 2026 Listings courtesy of Canopy MLS as distributed by MLS GRID. All Rights Reserved.
Listed by Angela Walker • Premier South • angelawalkerrealty@gmail.com
Mortgage Calculator
Mortgage values are calculated by Lofty and are for illustration purposes only, accuracy is not guaranteed.